
Open House Tue, Sep 22nd 10:00 AM - 12:00 PM - Views - Primary on Main - Adult 55+
Address
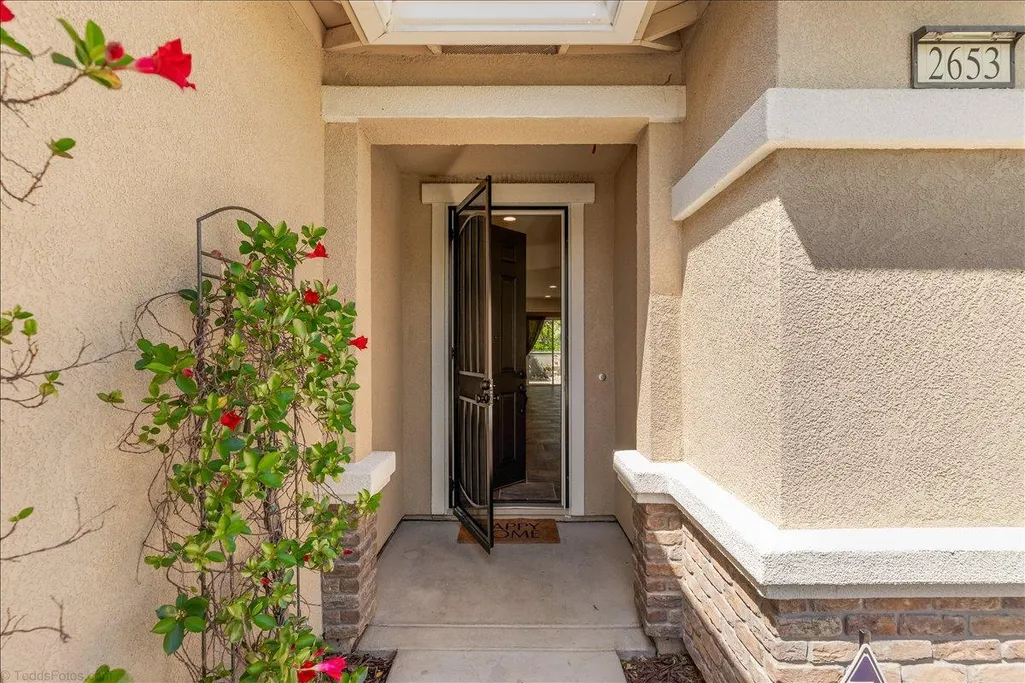
2653 Steeple Run Lane, Manteca, CA
Price
$ 619,000
Property Attributes
- MLS#226047948
- TypeSingle Family
- Listing Status Active
- CountySAN JOAQUIN
- CityManteca
- AreaManteca
- NeighborhoodUnion Ranch UN #5
- Zip95336
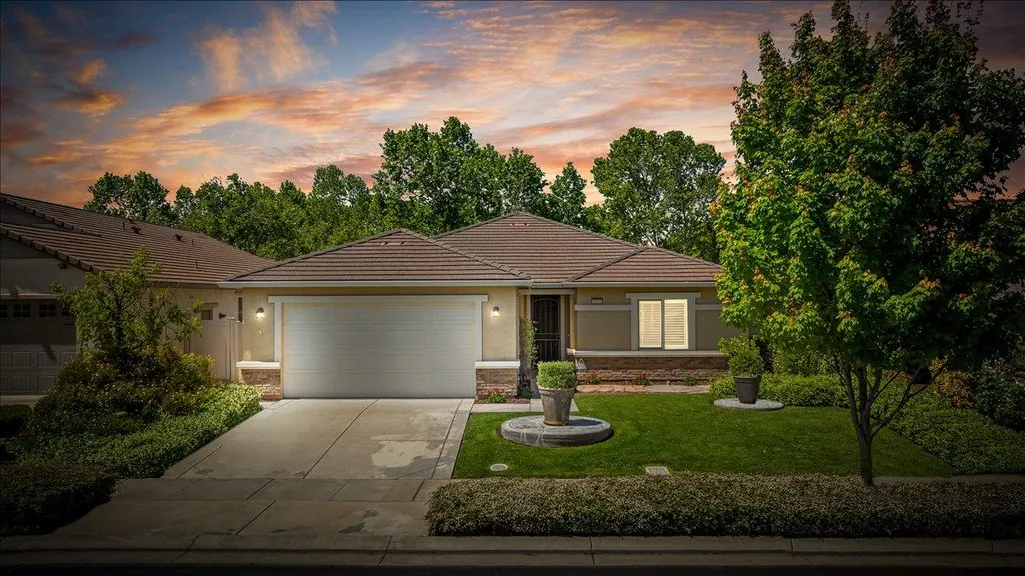
- StyleRanch,Contemporary,Traditional
- Year Built2014
- Price$ 619,000
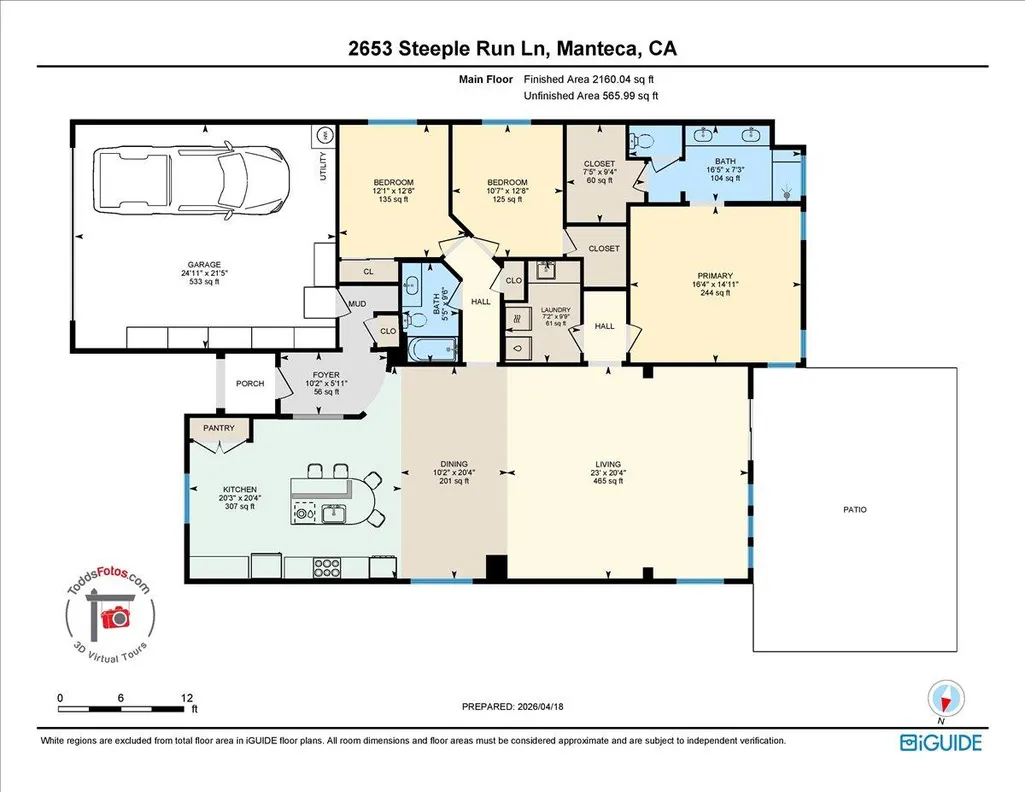
- Bedrooms3
- Full Bathrooms2
- Half Bathrooms0
- Sqr Footage2128
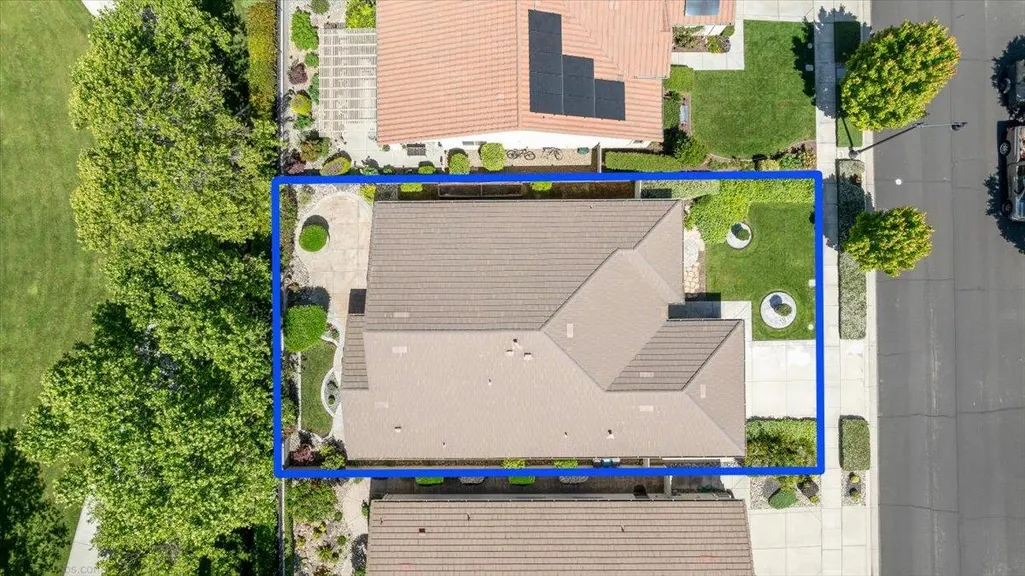
- Lot Size0.135 Acres
Data Source:
MetroList MLS
Property Description
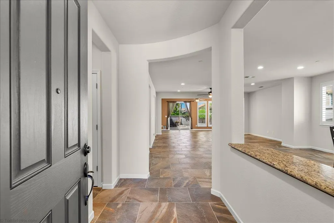
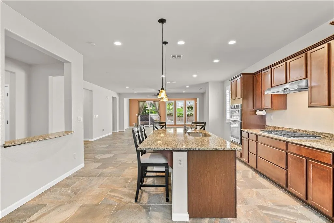
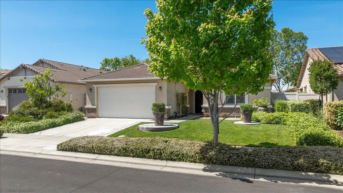
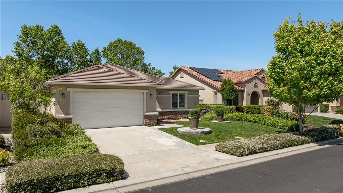
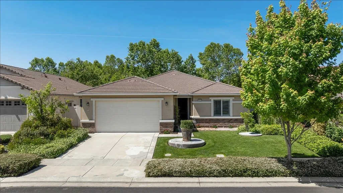
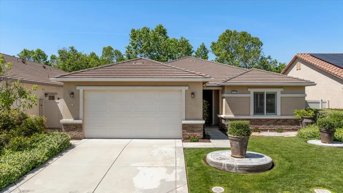
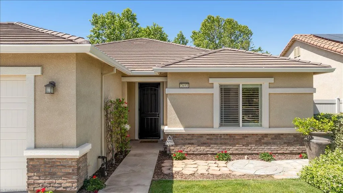
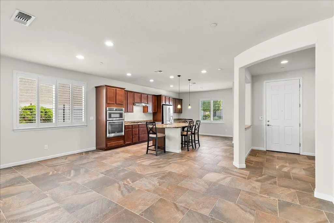
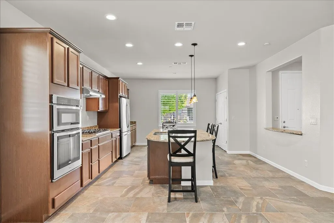
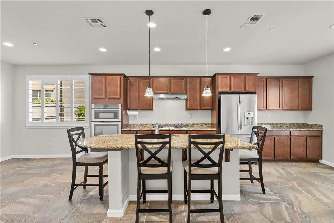
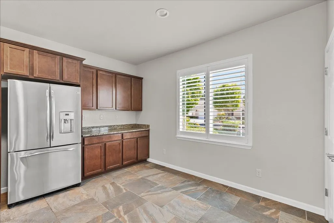
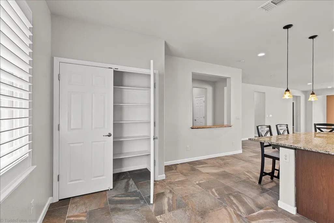
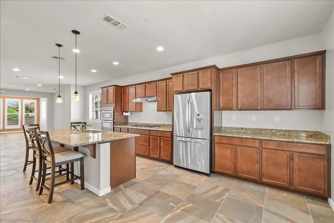
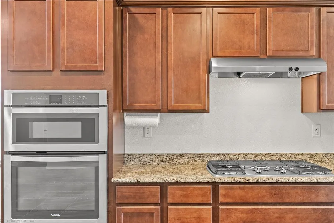
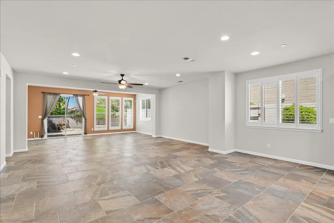
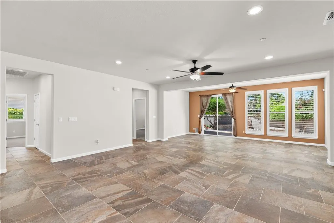
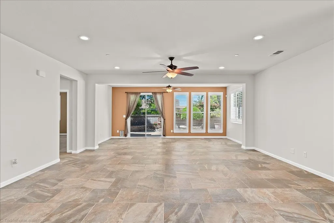
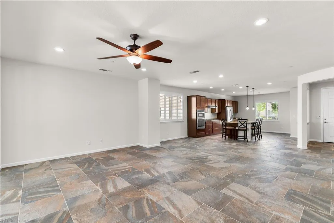
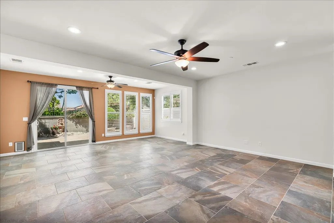
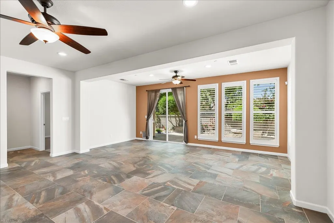
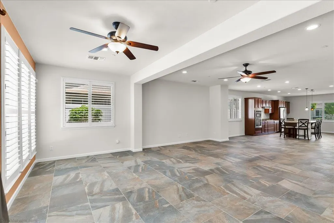
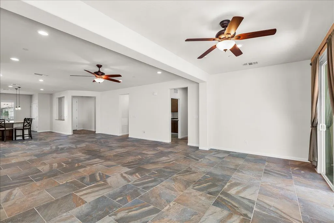
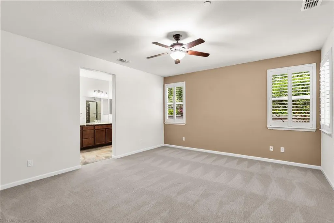
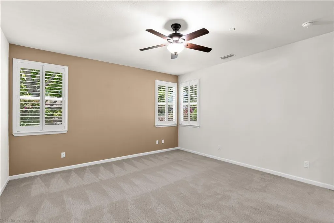
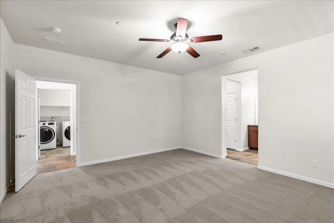
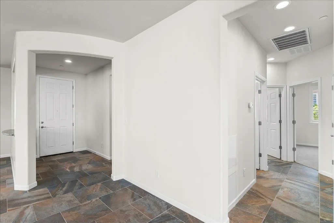
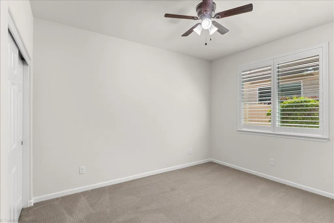
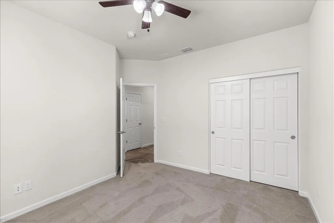
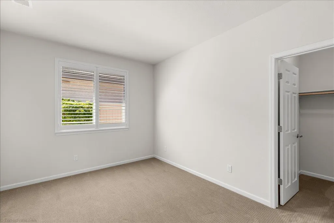
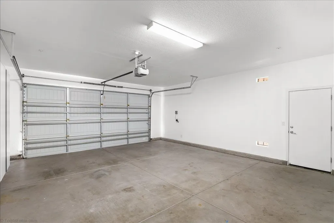
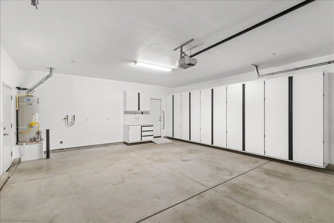
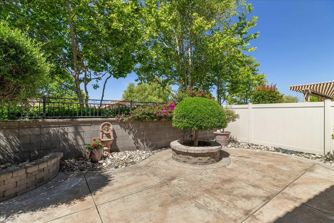
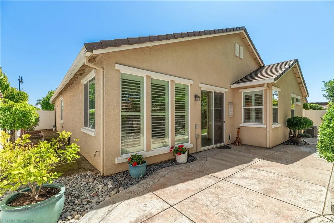
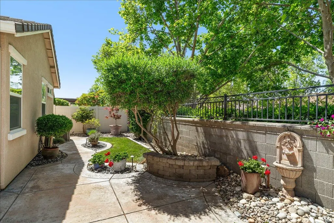
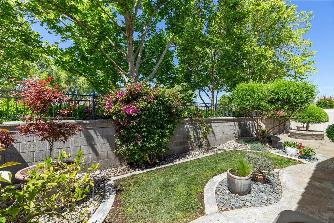
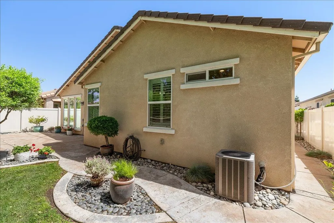
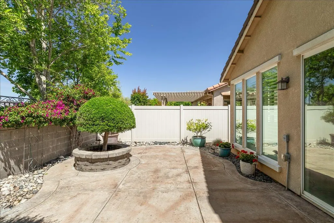
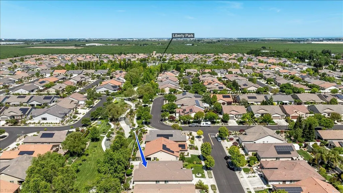
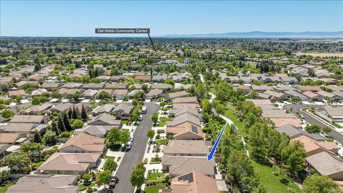
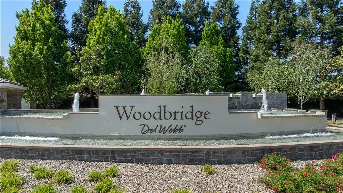
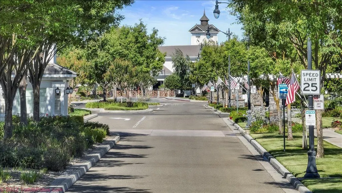
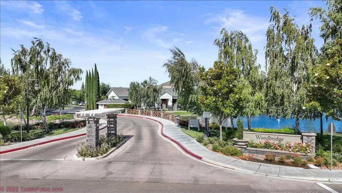
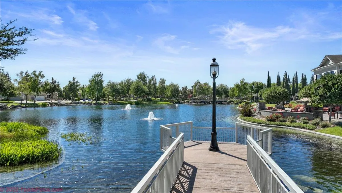
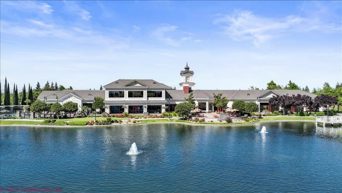
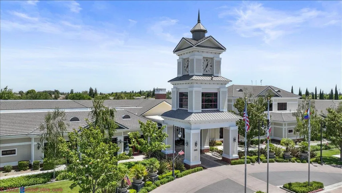
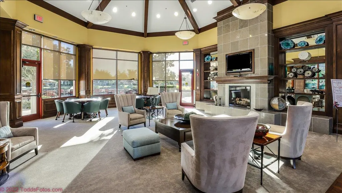
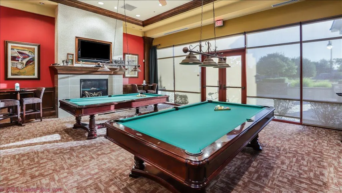
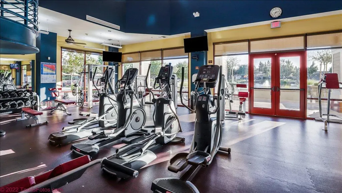
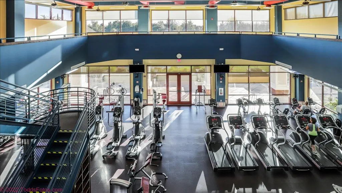
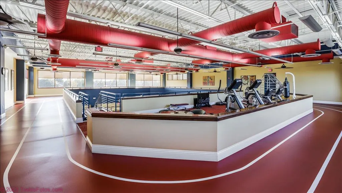
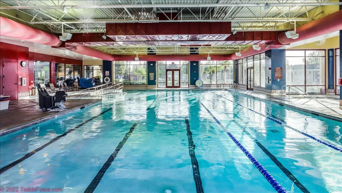
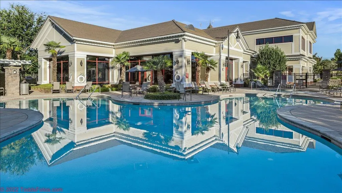
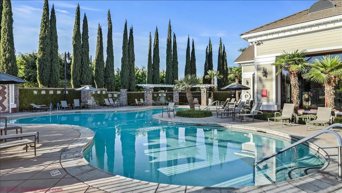
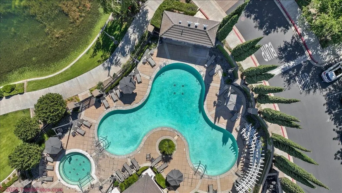
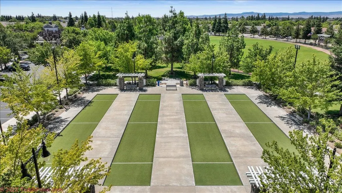
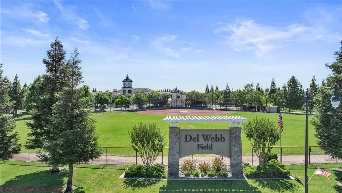
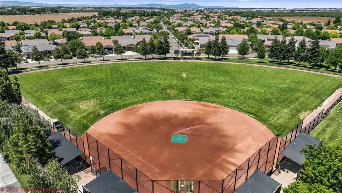
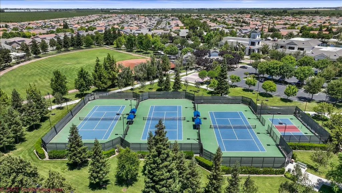
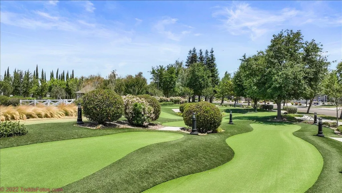
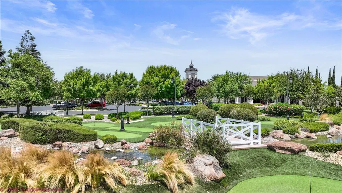
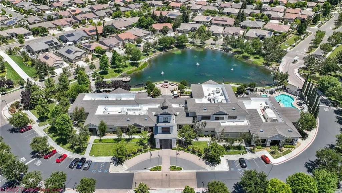
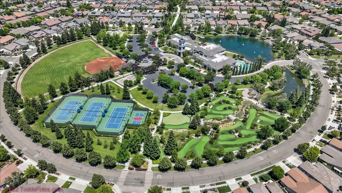
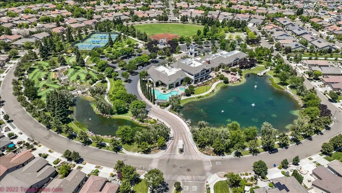
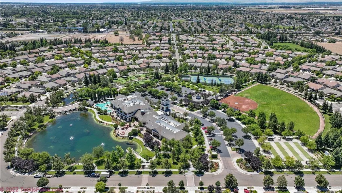
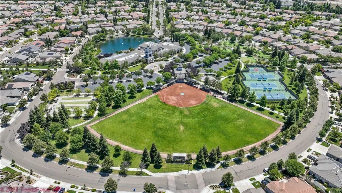
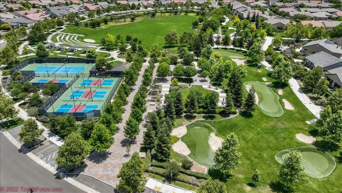
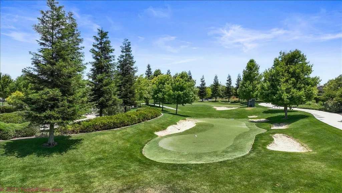
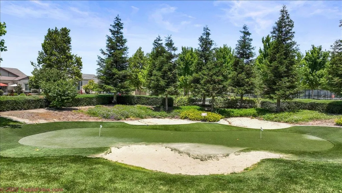
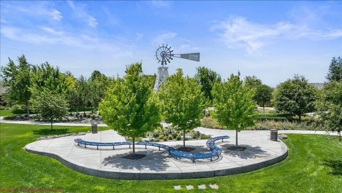
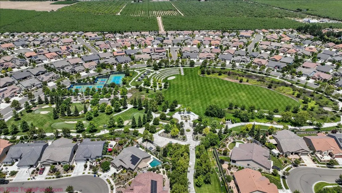
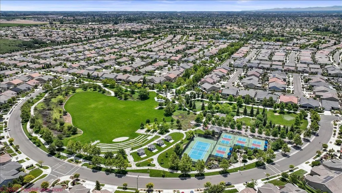
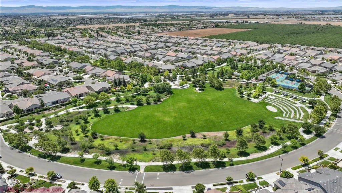
Welcome to this beautifully maintained, crystal clean, single story home in the sought-after Del Webb Woodbridge 55+community. Offering approximately 2128 sq ft, this 3-bedroom, 2-bath residence features an open-concept design with a spacious great room and an expansive kitchen complete with granite countertops, large center island, beautiful Whirlpool Gold Appliances and abundant cabinetry-ideal for both everyday living and entertaining. The thoughtful floor plan provides generous natural light, seamless flow and flexible space for guests or a home office. Plantation shutters and neutral finishes throughout create a clean, move-in ready environment. So close to the clubhouse and situated on a well-kept lot with mature landscaping, the outdoor space offers a sense of privacy and ease, perfect for enjoying quiet mornings or evening gatherings. The attached 2-car garage, freshly painted and finished with custom cabinetry and low maintenance design support a comfortable, simplified lifestyle. Located within a premier active adult community, residents enjoy access to resort style amenities including clubhouse, pool, fitness center, walking paths, and organized social activities. A wonderful opportunity to enjoy comfort, community, and convenience in one of Manteca's most desirable 55+ neighborhoods. Rest in the lovely Chinese Pistache Tree, Brazilian Jasmine, Red Geranium, decorative Potted Olive, African Daisy, Star Jasmine and Rockspray Cotoneaster a marvelous starter to make this Garden Home your own....and we bid you welcome home!
| Price History | |
|---|---|
| 4/17/2026 | Listed $650,000 |
| 5/18/2026 | 3$635,000 |
| 7/31/2026 | 3$619,000 |
General Features
| Sewer | Public Sewer |
|---|---|
| Heating | Central |
| Cooling | Ceiling Fan(s),Central |
| Utilities | Public,Electric,Natural Gas Connected |
| Roof | Cement,Tile |
| Appliances | Built-In Electric Oven,Free Standing Refrigerator,Gas Cook Top,Gas Water Heater,Hood Over Range,Ice Maker,Dishwasher,Microwave,Double Oven |
| HOA Fee | 200 |
| Garage Spaces | 2.0 |
| Association Fee Includes | MaintenanceGrounds |
| Patio/Porch Features | Back Porch |
| Architectural Style | Ranch,Contemporary,Traditional |
| Pool Features | Common Facility |
| Restrictions | Age Restrictions |
| Construction Materials | Brick Veneer,Concrete,Stucco,Wood |
| Pets Allowed | Yes |
| Year Built | 2014 |
| Electric | Other |
| View | City,Garden/Greenbelt |
| Stories Count | 1 |
| Topography | Level |
| Levels | One |
| Property Subtype | Single Family Residence |
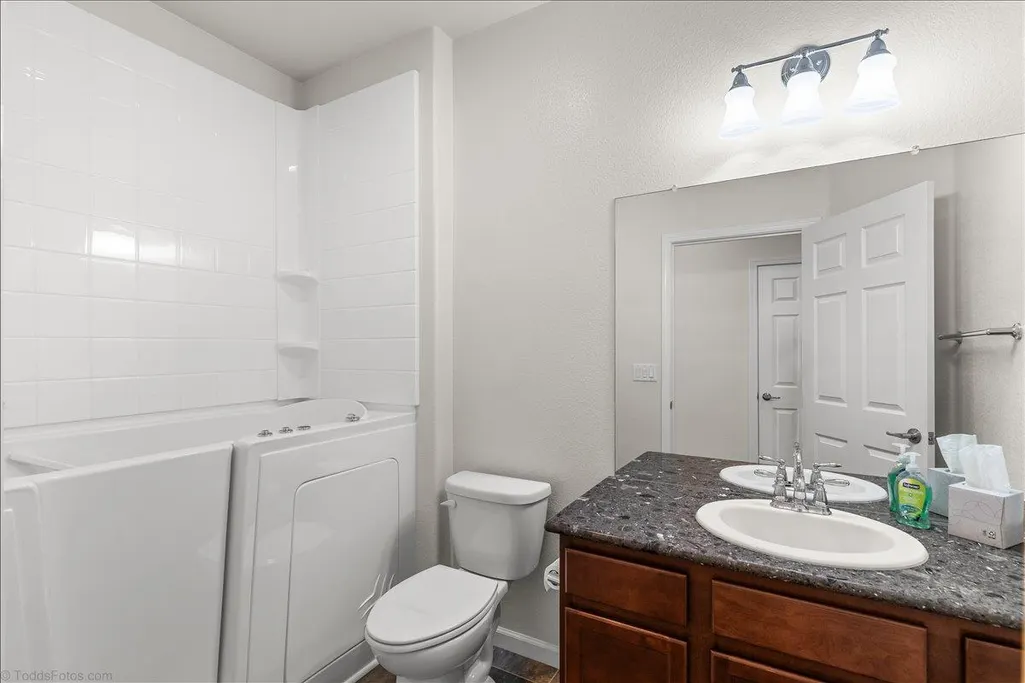
| Accessibility | AccessibleApproachwithRamp,AccessibleFullBath,AccessibleKitchen |
| Assoc Fee Paid Per | Monthly |
| County | San Joaquin |
| Property Type | Residential |
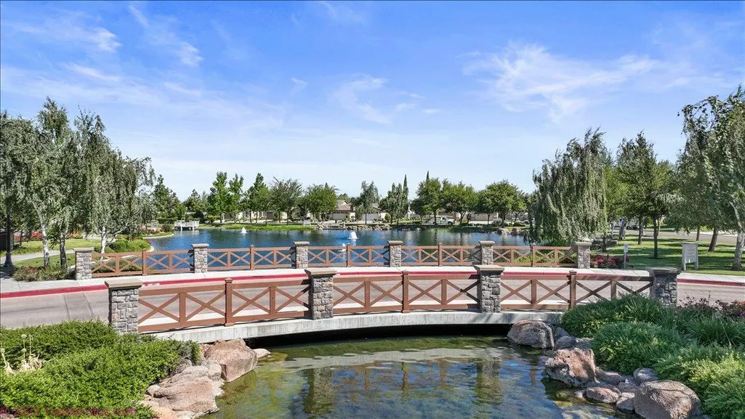
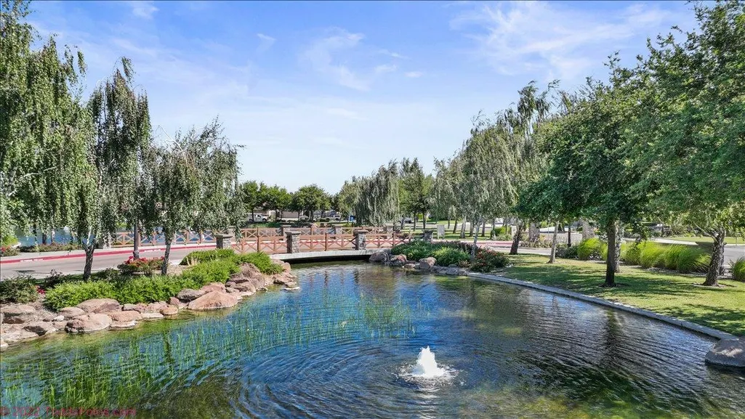
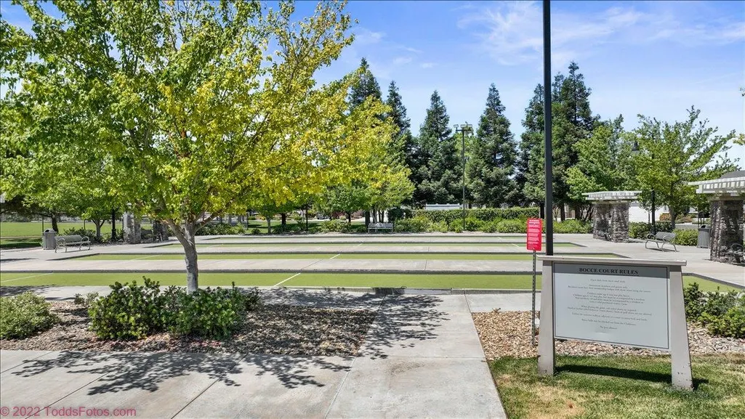
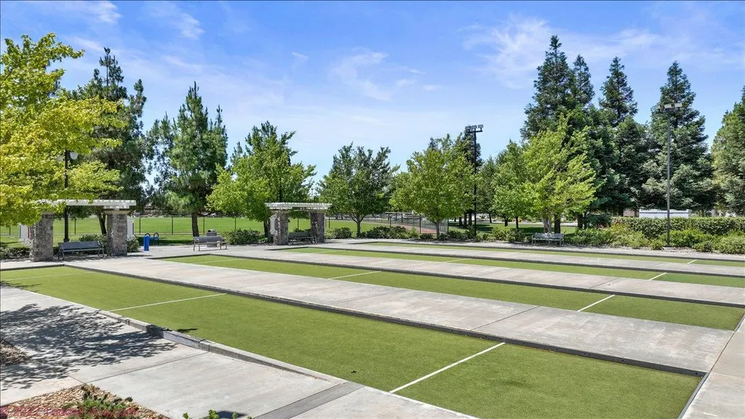
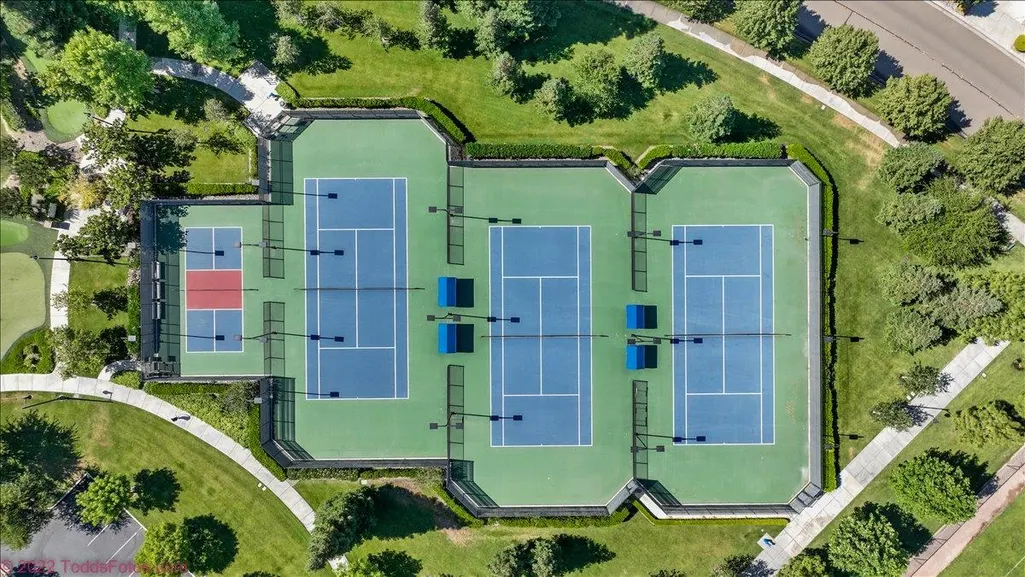
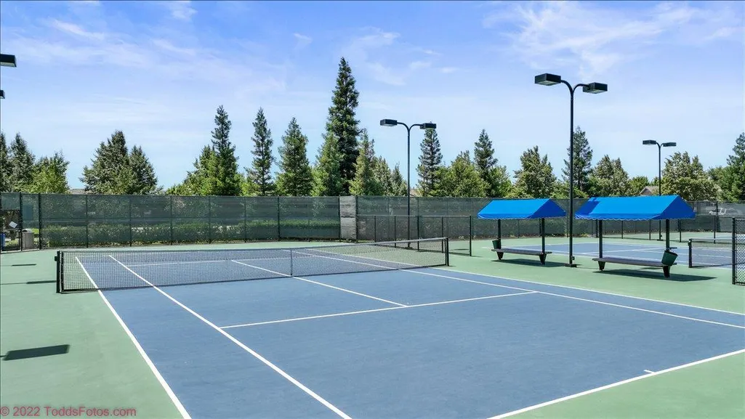
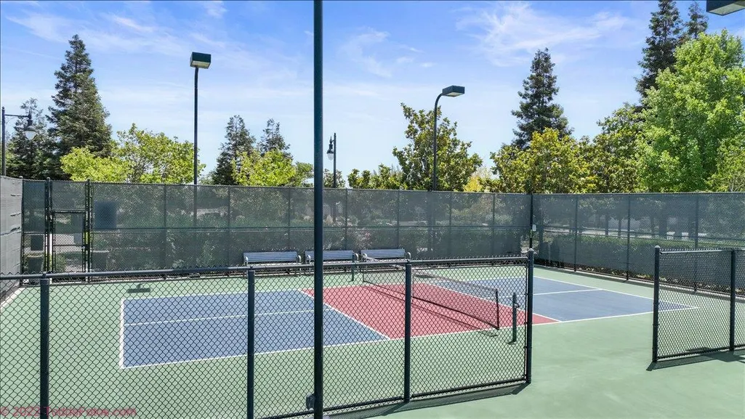
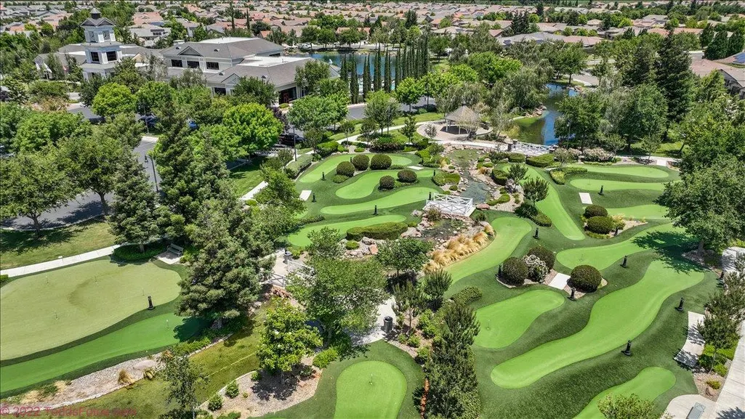
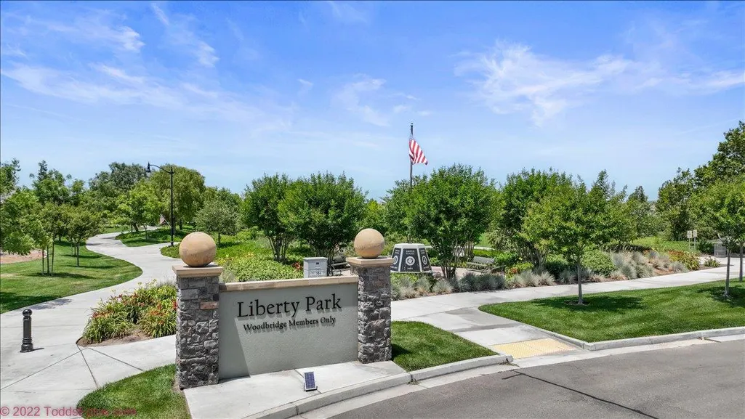
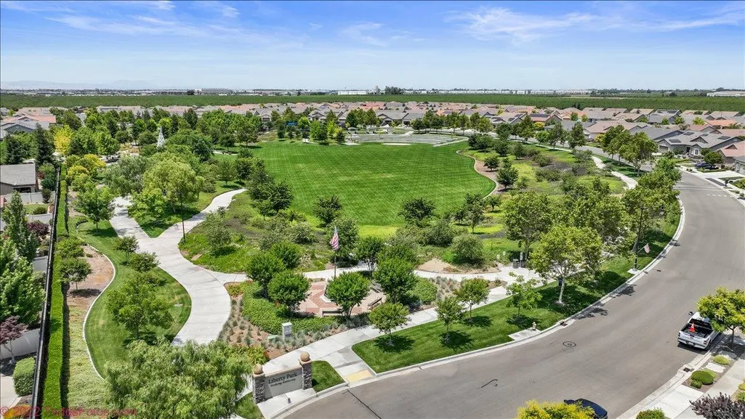
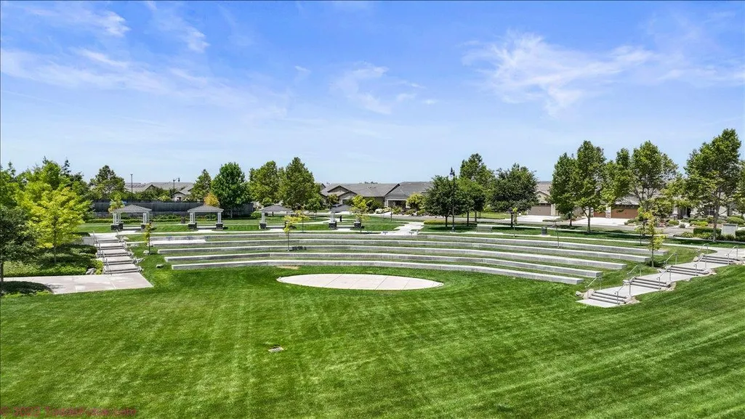
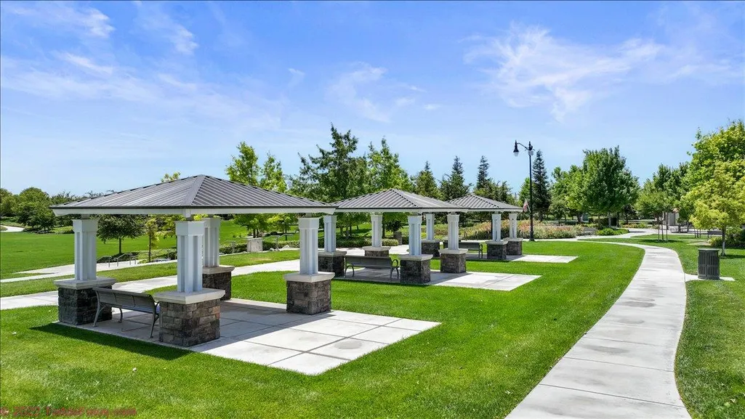
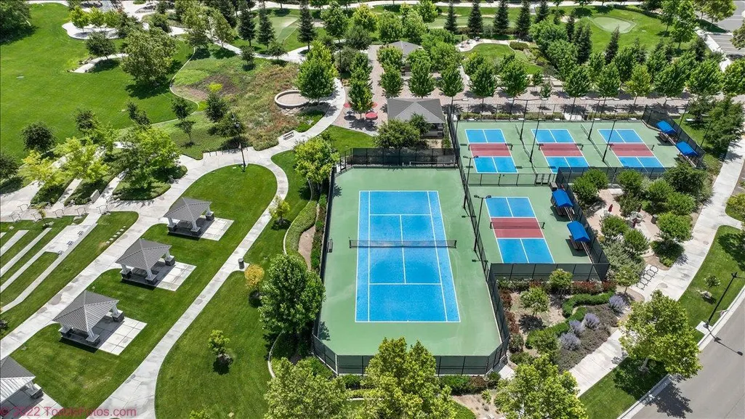
| Association Amenities | Pool,Clubhouse,Recreation Facilities,Exercise Room,Tennis Courts,Greenbelt,Trails,Lake,Park |
| HOA | Yes |
| Subdivision Name | Union Ranch UN #5 |
| Facing Direction | East |
| Full Baths | 2 |
| Close Price | 0.0 |
| Status | Active |
| Directions | UNION TO DEL Webb to Bellchase turn rt. Left on Abbey Mist and left on Steeple Chase Lane |
| City | Manteca |
| Senior Community Y/N | Yes |
| High School District | Manteca Unified |
| Zoning Description | residential |
| Open Parking Spaces | 2.0 |
| MLS Area | 20506 |
| Lot Size Square Feet | 5881.0 |
| Carport Spaces | 0.0 |
| Home Warranty Y/N | No |
| Property Condition | Original |
| Builder Name | Del Webb |
| Standard Status | Active |
| Middle/Junior School District | Manteca Unified |
| Elementary School District | Manteca Unified |
| Year Built Source | Assessor Auto-Fill |
Interior Features
| Interior Amenities | Cathedral Ceiling |
|---|---|
| Flooring | Carpet,Tile |
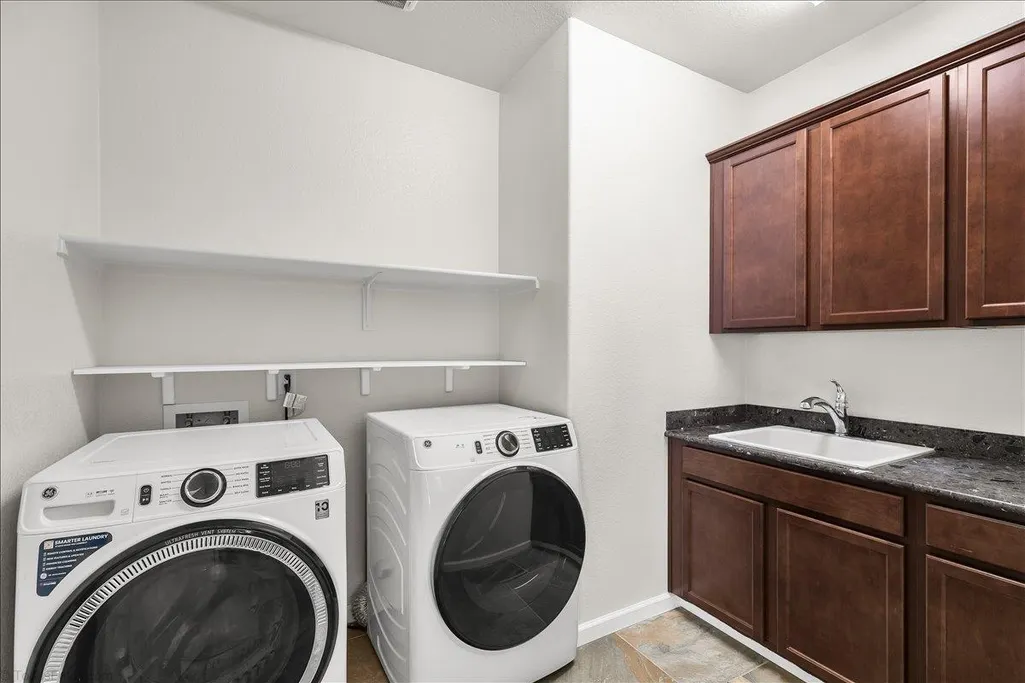
| Laundry Features | Cabinets,Dryer Included,Sink,Hookups Only,Washer Included,Inside Area,Inside Room |
| Total Bedrooms | 3 |
| Room Type | Primary Bathroom,Primary Bedroom,Dining Room,Family Room,Kitchen,Laundry |
| LivingAreaSource | Assessor Auto-Fill |
| Kitchen Features | Pantry Closet,Granite Counter,Island,Island w/Sink,Kitchen/Family Combo |
| Total Baths | 2 |
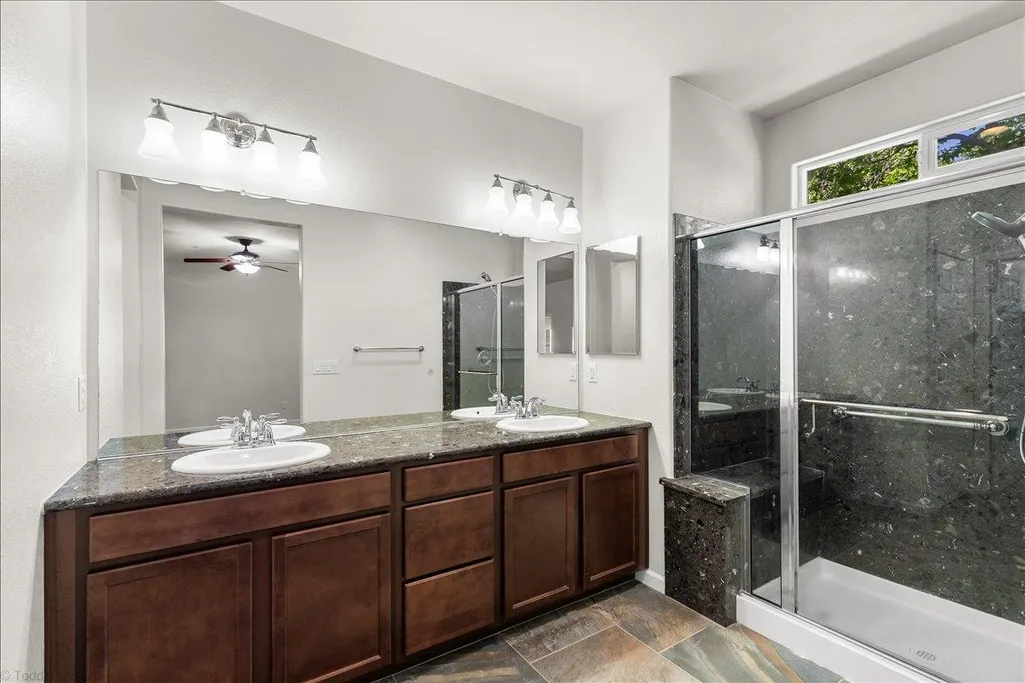
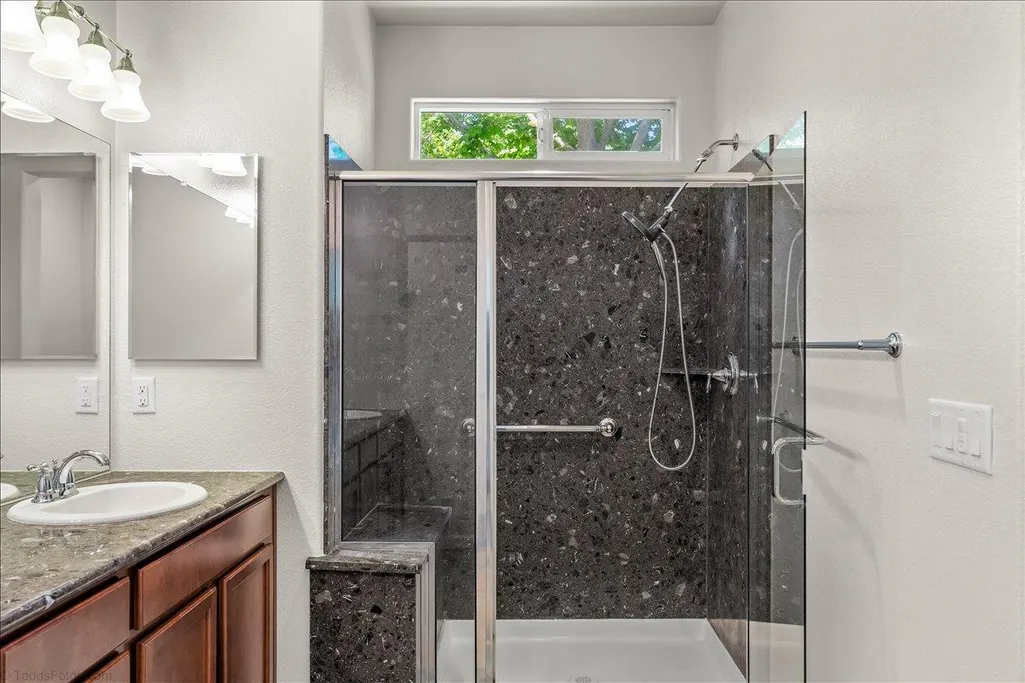
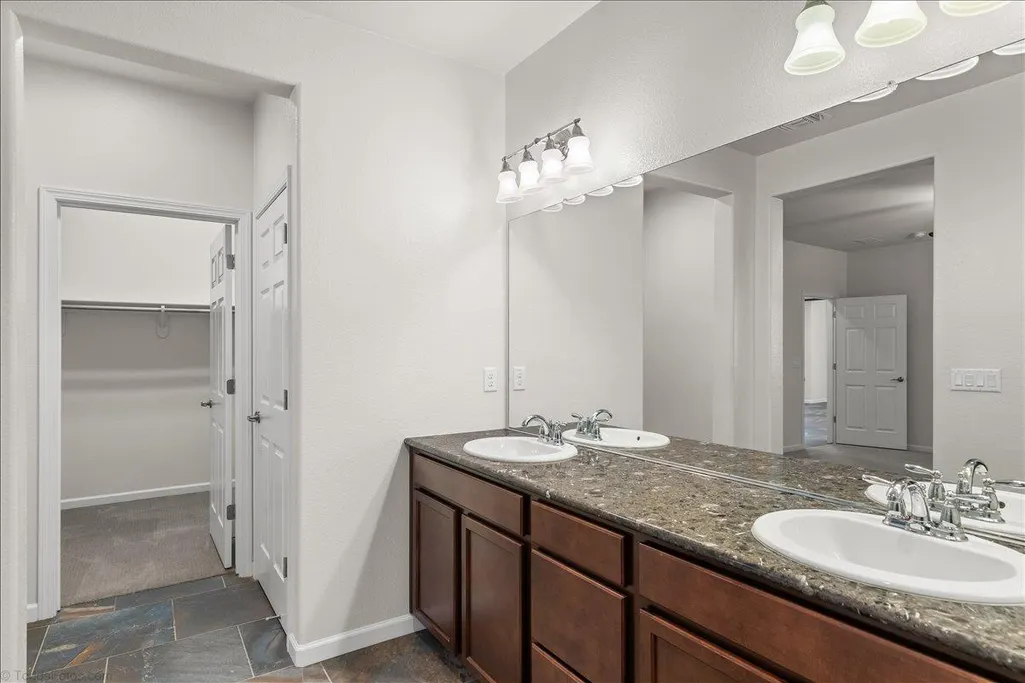
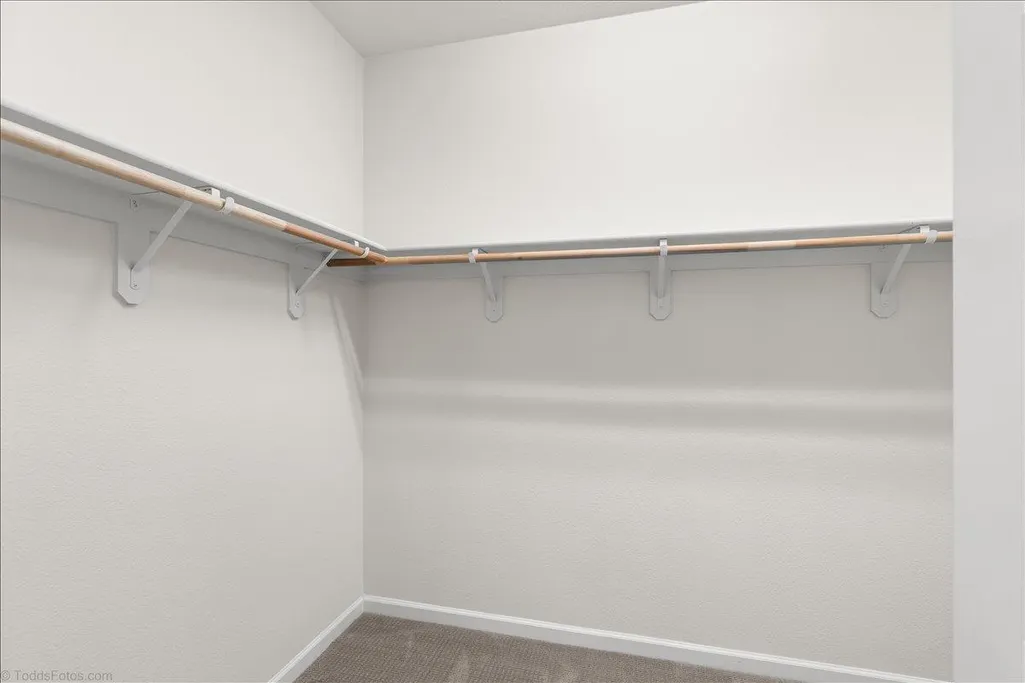
| Primary Bathroom Features | Shower Stall(s),Double Sinks,Walk-In Closet,Window |
| Living Room Features | Cathedral/Vaulted |
| Dining Room Features | Dining/Family Combo,Space in Kitchen |
| Primary Bedroom Features | Ground Floor |
| Family Room Features | Cathedral/Vaulted |
| RoomBathsOtherFeatures | Jetted Tub |
Exterior Features
| Exterior Amenities | Uncovered Courtyard,Fire Pit |
|---|---|
| Fencing | Back Yard |
| Parking Features | Attached,Garage Door Opener,Garage Facing Front,Interior Access |
| Lot Features | Close to Clubhouse |
| Water Source | Public |
| Total Parking | 0.0 |
| Land Use | Residential |
| Foundation Details | Concrete |
| Spa | No |
| Lot Size Acres | 0.135 |
| Road Surface Type | Paved |
| Private Pool | Yes |
| Lot Size Source | Assessor Auto-Fill |
| Builder Model | Croquet with Extra Family Room 200 SqFt |
| Horse Y/N | No |
Amenities
- Foreclosure
- Views
- Short Sale
- New Construction
- Adult 55+
- Lease To Own
- No HOA Fees
- Furnished
- Primary On Main
- Air Conditioning
- Seller Finance
- Green
- Fixer Upper
- Horse
- Golf
- Fireplace
- Deck
- Garage
- Basement
- Pool
Property vs Single Family Average in 95336
Price
Year Built
Visits
 All measurements and all calculations of area are approximate. Information provided by Seller/Other sources, not verified by Broker. All interested persons should independently verify accuracy of information. Provided properties may or may not be listed by the office/agent presenting the information. Data maintained by MetroList© may not reflect all real estate activity in the market.
All real estate content on this site is subject to the Federal Fair Housing Act of 1968, as amended, which makes it illegal to advertise any preference, limitation or discrimination because of race, color, religion, sex, handicap, family status or national origin or an intention to make any such preference, limitation or discrimination.
MetroList CA data last updated: September 17, 2026 9:58 PM UTC
All measurements and all calculations of area are approximate. Information provided by Seller/Other sources, not verified by Broker. All interested persons should independently verify accuracy of information. Provided properties may or may not be listed by the office/agent presenting the information. Data maintained by MetroList© may not reflect all real estate activity in the market.
All real estate content on this site is subject to the Federal Fair Housing Act of 1968, as amended, which makes it illegal to advertise any preference, limitation or discrimination because of race, color, religion, sex, handicap, family status or national origin or an intention to make any such preference, limitation or discrimination.
MetroList CA data last updated: September 17, 2026 9:58 PM UTC 