
Views - Golf Course - Primary on Main

Address
17067 Lawrence Way, Grass Valley, CA
Price
$ 795,000
Property Attributes
- MLS#226106793
- TypeSingle Family
- Listing Status Active
- CountyNEVADA
- CityGrass Valley
- AreaGrass Valley
- NeighborhoodAlta Sierra Estates 12
- Zip95949
- StyleRanch,Contemporary
- Year Built2009
- Price$ 795,000
- Bedrooms3
- Full Bathrooms3
- Half Bathrooms0
- Sqr Footage3596
- Lot Size1.43 Acres
Data Source:
MetroList MLS
Property Description
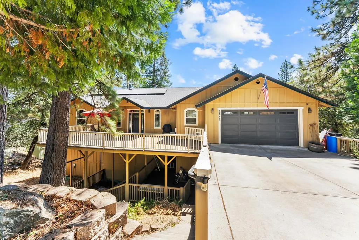
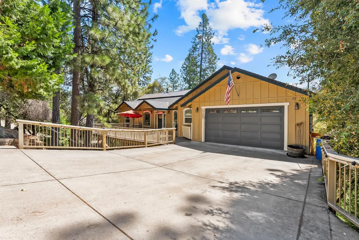
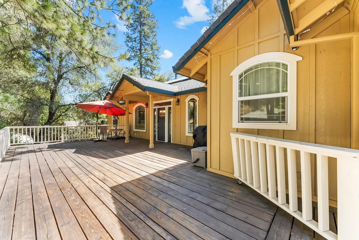
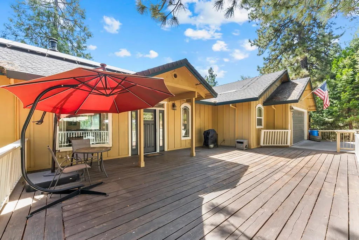
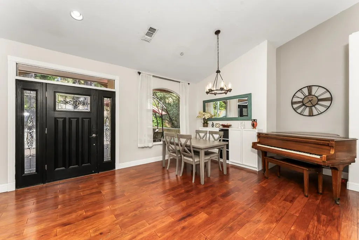
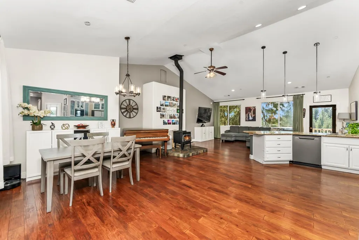
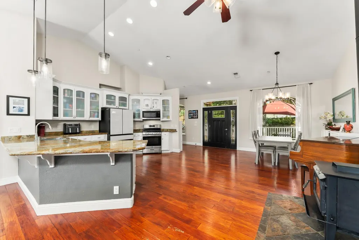
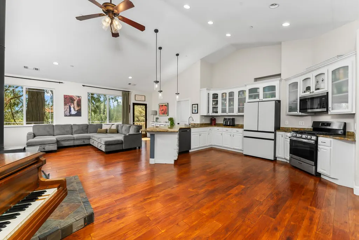
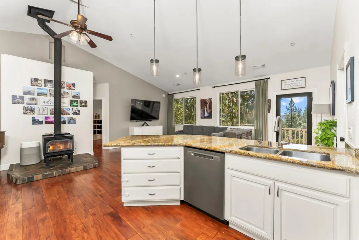
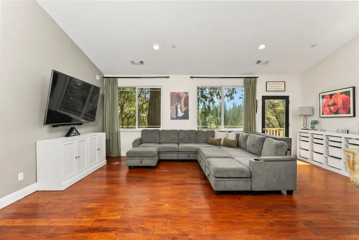
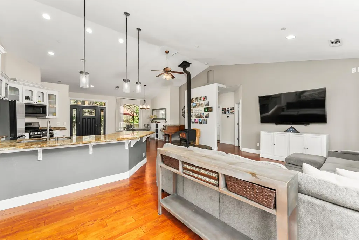
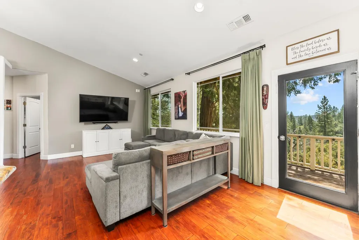
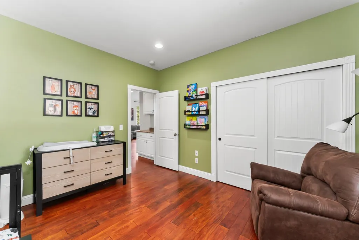
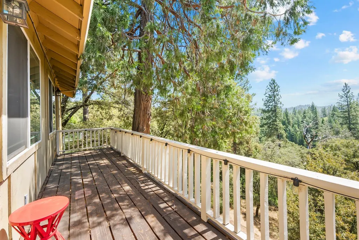
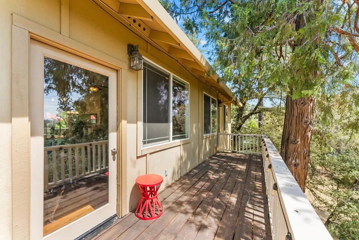
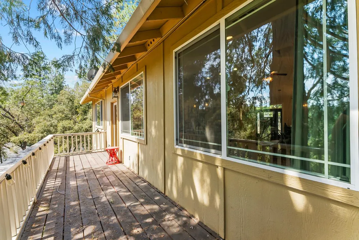
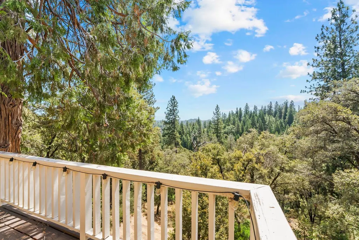
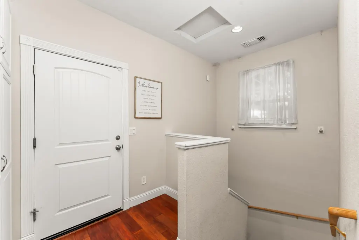
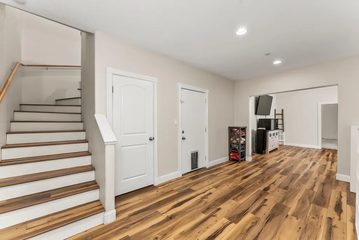
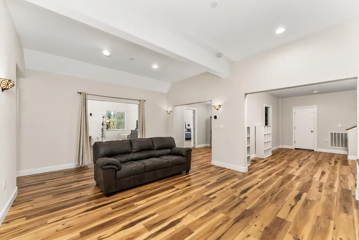
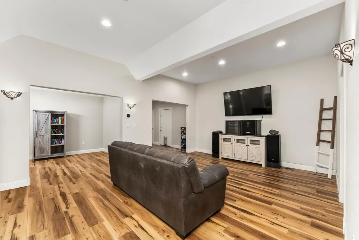
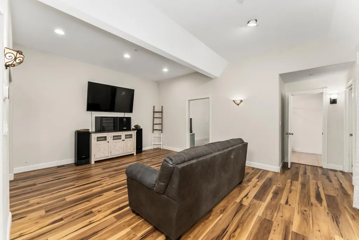
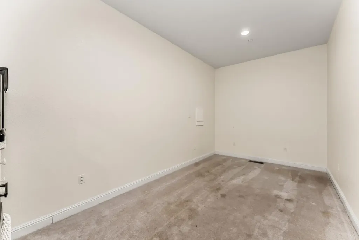
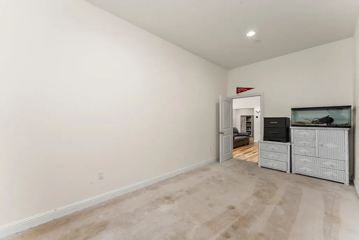
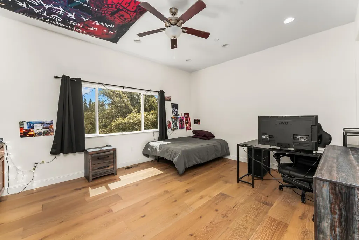
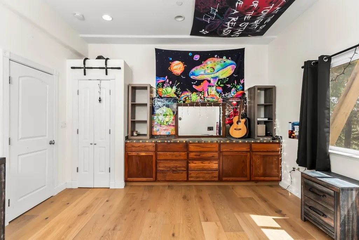
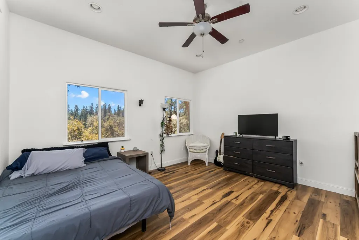
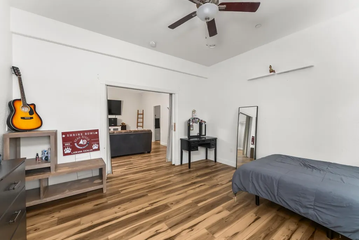
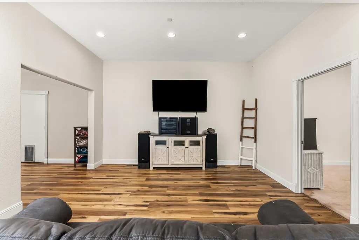
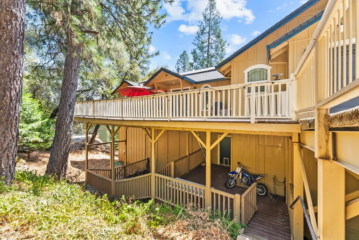
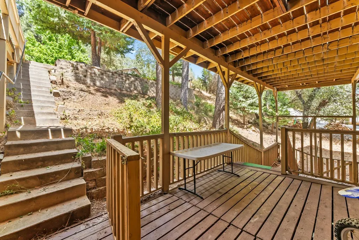
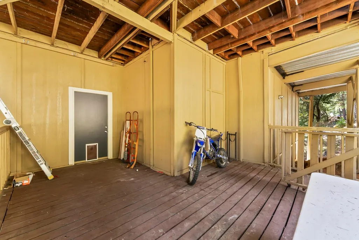
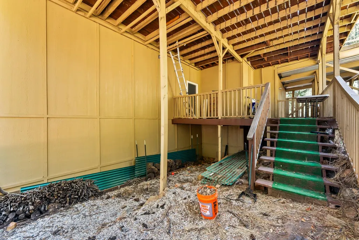
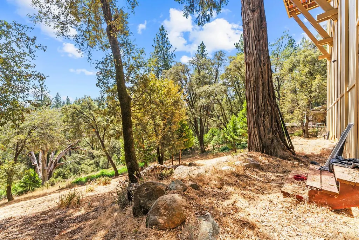
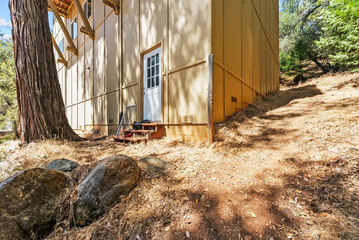
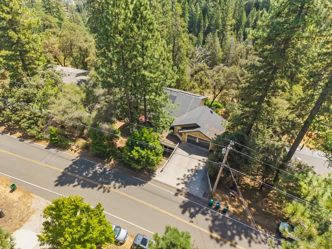
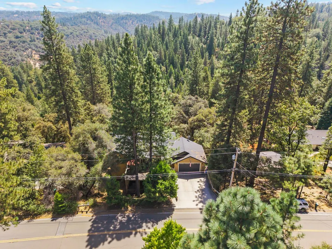
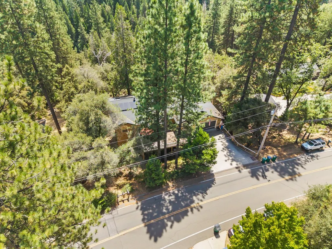
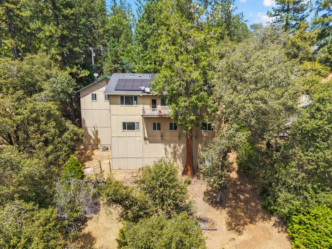
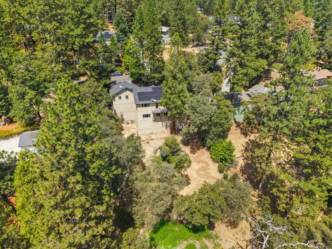
Life in the Sierra Foothills is about fresh air, tall pines, and having the space to gather. This mountain home on Lawrence Way was built exactly for that. Inside, the open layout naturally brings people together. Beautiful hardwood floors anchor a massive living room that flows easily into the kitchen and dining areas, making it a great setup for everyday family meals or larger holiday events. Large windows pull in abundant natural light while keeping the forested surroundings in full view. That sense of space continues outdoors. The living areas open directly onto a large, wraparound deck, practically made for weekend BBQs and family events. Because the home features separate entrances for both levels, the layout easily accommodates multigenerational living, gives extended family their own independence, provide a Live/Work set up with distinct spaces, or could provide a realistic rental opportunity. Located just a short drive from historic downtown Grass Valley, local services and amenities are readily available, as are scenic trails, local wineries, and many options for outdoor adventure. Incredibly well maintained, this home is truly move-in ready, meaning you can settle in immediately without facing a long list of repairs or cosmetic updates. It's a solid, beautifully kept property with room for everyone, ready for whoever calls it home next.
| Price History | |
|---|---|
| 8/25/2026 | Listed $795,000 |
General Features
| Sewer | Septic System,Septic Connected |
|---|---|
| Heating | Wood Stove,MultiZone |
| Cooling | Ceiling Fan(s),MultiZone |
| Utilities | Cable Available,Electric,Internet Available,Propane Tank Leased |
| Roof | Composition |
| Appliances | Free Standing Gas Range,Disposal,Microwave,Tankless Water Heater |
| HOA Fee | 45 |
| Garage Spaces | 2.0 |
| Patio/Porch Features | Front Porch,Uncovered Deck,Enclosed Deck,Wrap Around Porch |
| Architectural Style | Ranch,Contemporary |
| Construction Materials | Wood |
| Year Built | 2009 |
| Electric | 220 Volts in Laundry |
| View | Panoramic,Valley,Hills,Mountains |
| Stories Count | 1 |
| Topography | Downslope,Lot Grade Varies,Trees Many |
| Levels | Two |
| Property Subtype | Single Family Residence |
| Assoc Fee Paid Per | Annually |
| County | Nevada |
| Property Type | Residential |
| Association Amenities | Clubhouse,Golf Course,Tennis Courts |
| HOA | Yes |
| Subdivision Name | Alta Sierra Estates 12 |
| Full Baths | 3 |
| Close Price | 0.0 |
| Status | Active |
| Directions | From Grass Valley: Take Alta Sierra Drive to Norlene,go left on Lawrence Way From HWY 49/Auburn: Exit E Lime Kiln Road,go right and follow to Karen Drive taking left on Lawrence Way |
| City | Grass Valley |
| Senior Community Y/N | No |
| High School District | Nevada Joint Union |
| Zoning Description | R1-X |
| Open Parking Spaces | 2.0 |
| MLS Area | 13101 |
| Lot Size Square Feet | 62291.0 |
| Carport Spaces | 0.0 |
| Home Warranty Y/N | No |
| Standard Status | Active |
| Middle/Junior School District | Pleasant Ridge |
| Elementary School District | Pleasant Ridge |
| Year Built Source | Assessor Agent-Fill |
Interior Features
| Interior Amenities | Cathedral Ceiling |
|---|---|
| Flooring | Carpet,Stone,Tile,Wood |
| Window Features | Dual Pane Full |
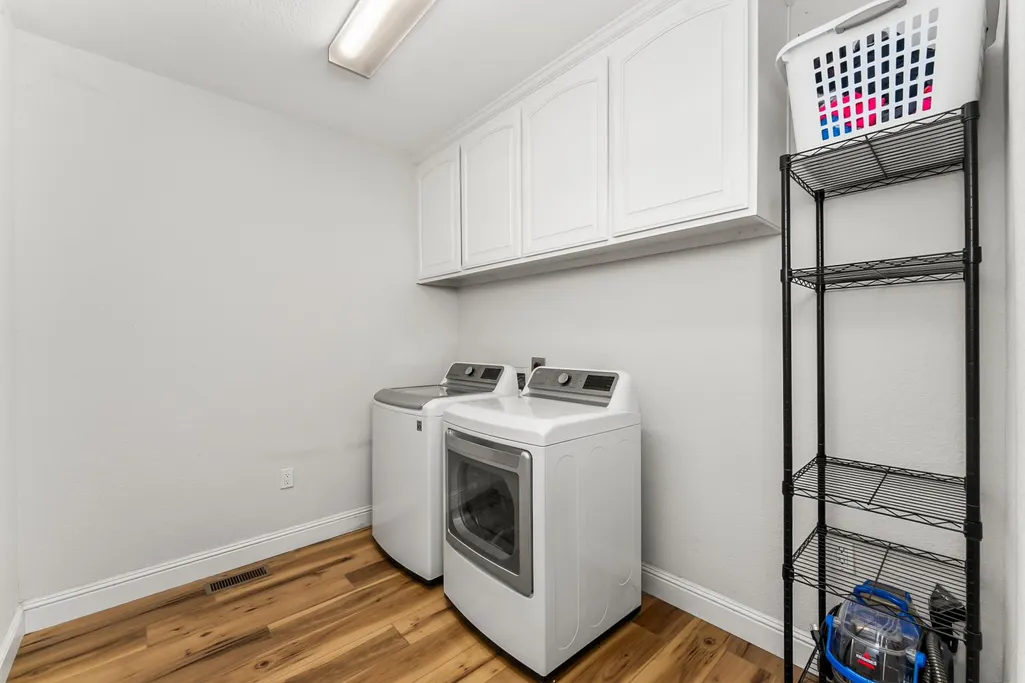
| Laundry Features | Cabinets,Hookups Only,In Basement,Inside Room |
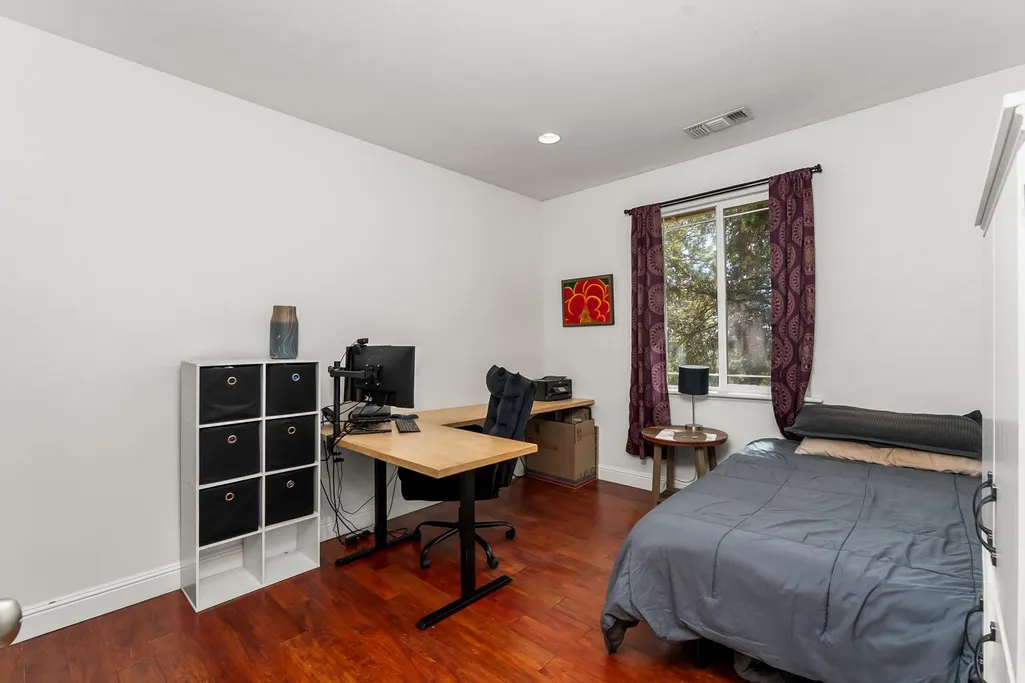
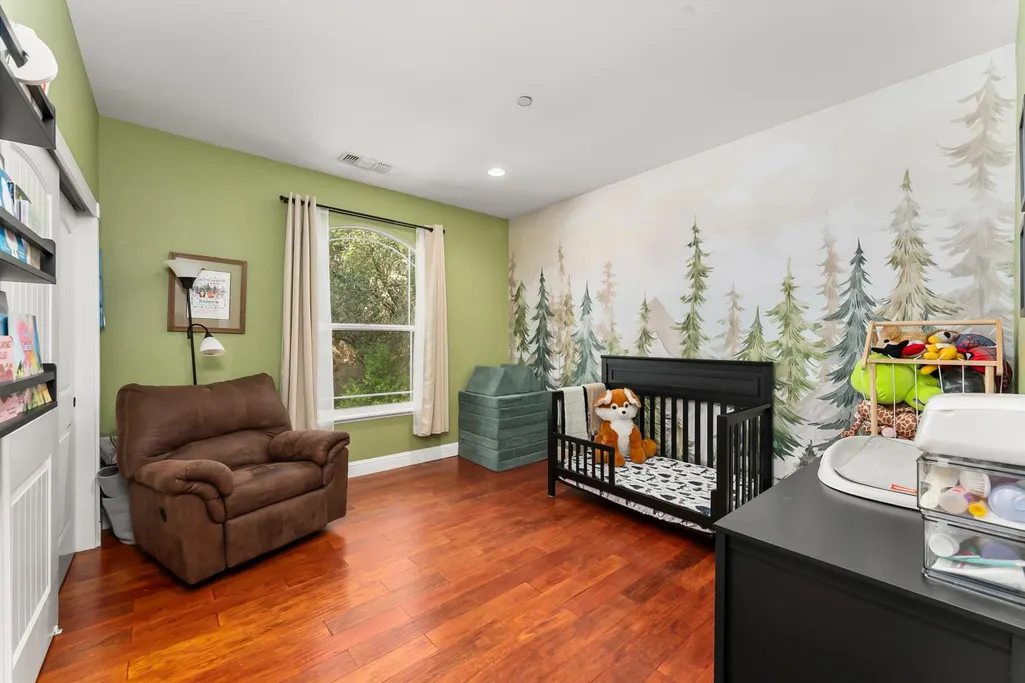
| Total Bedrooms | 3 |
| LivingAreaSource | Assessor Agent-Fill |
| Kitchen Features | Breakfast Area,Pantry Cabinet,Pantry Closet,Granite Counter,Kitchen/Family Combo |
| Total Baths | 3 |
| Bedrooms Possible | 4 |
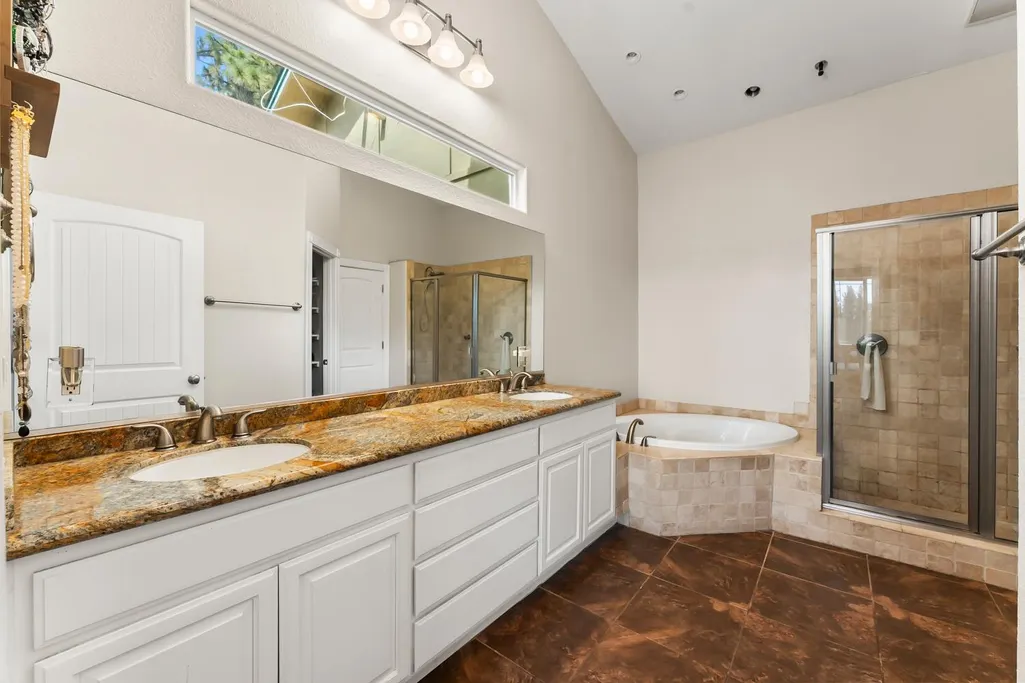
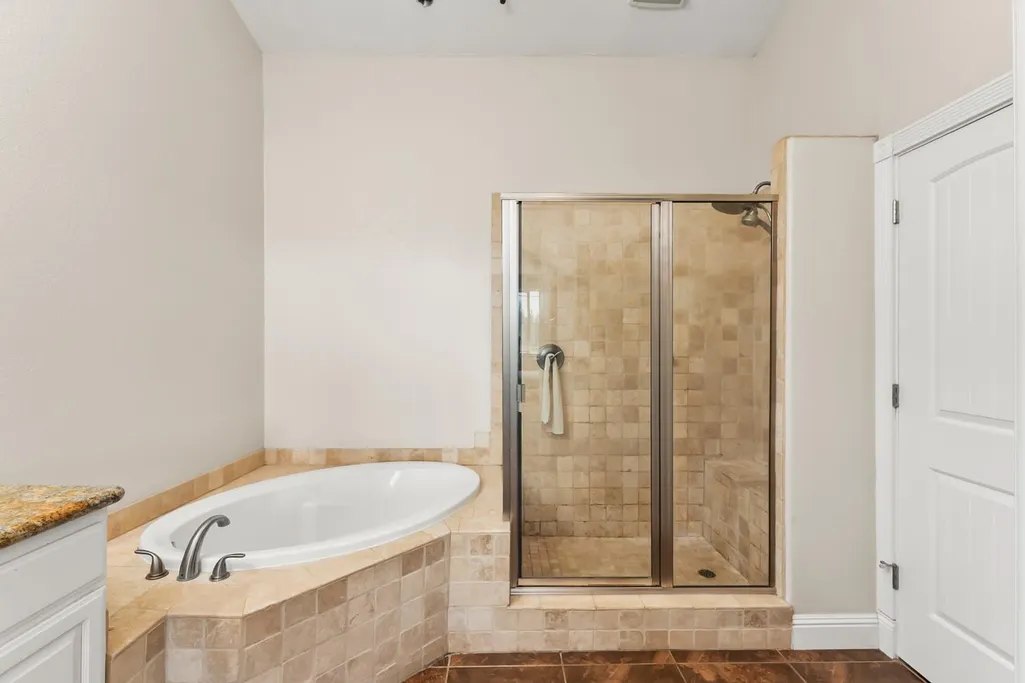
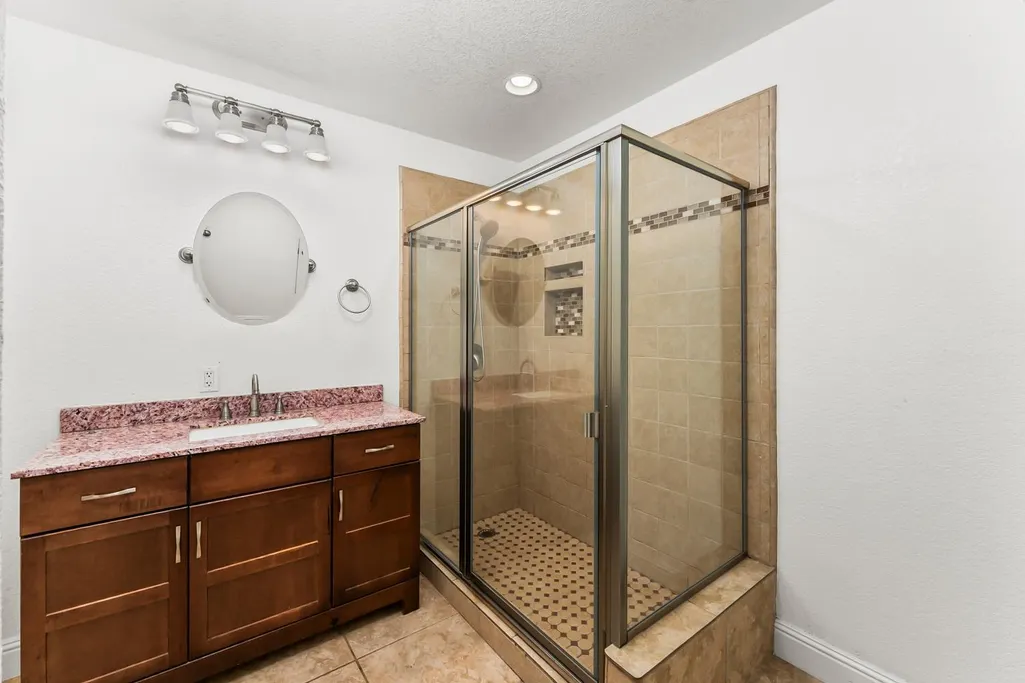
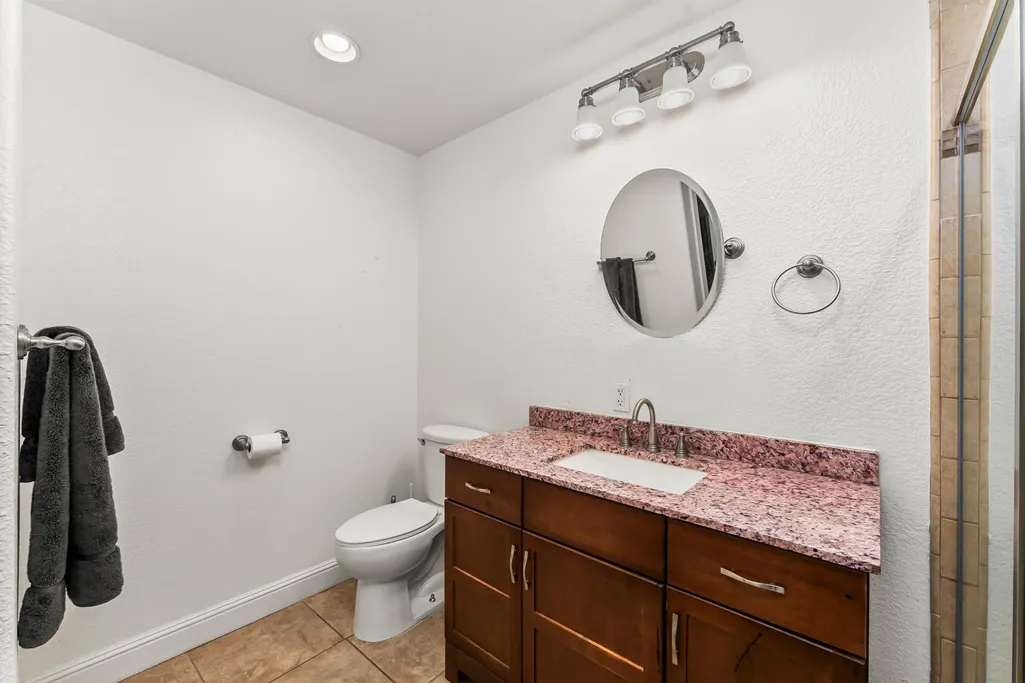
| Primary Bathroom Features | Shower Stall(s),Double Sinks,Soaking Tub,Granite |
| Living Room Features | Cathedral/Vaulted,Deck Attached,View |
| Dining Room Features | Dining Bar,Dining/Living Combo,Formal Area |
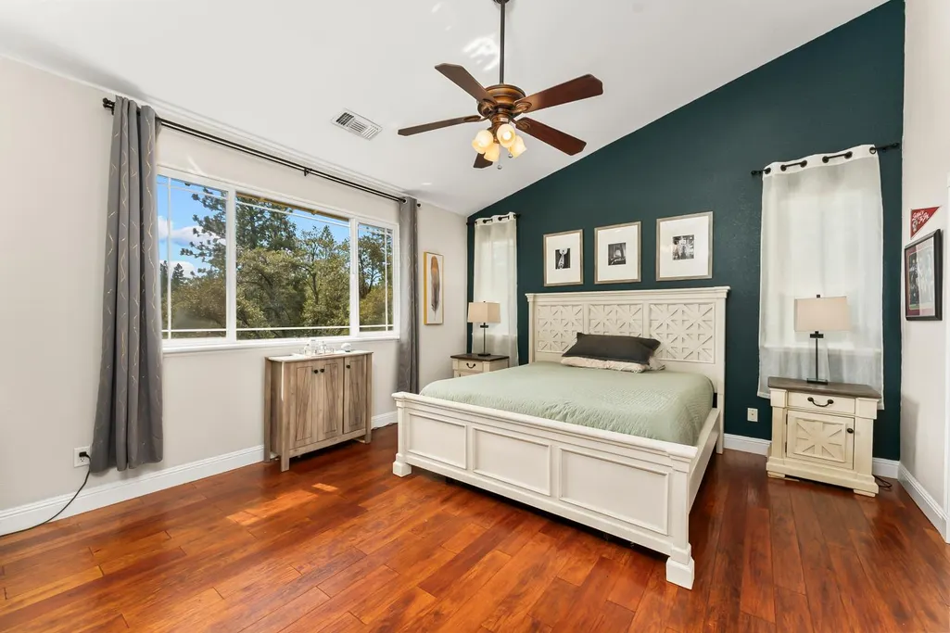
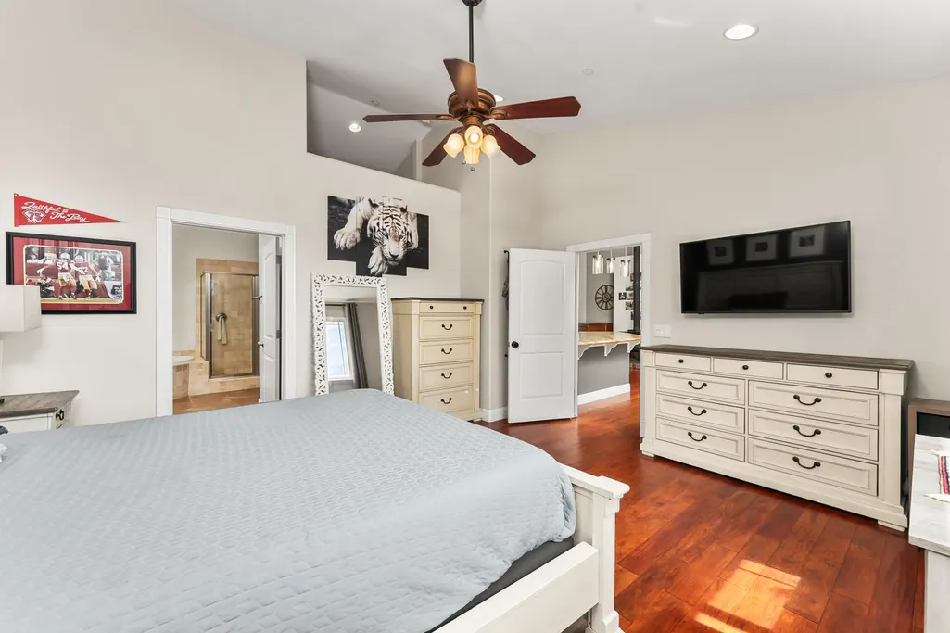
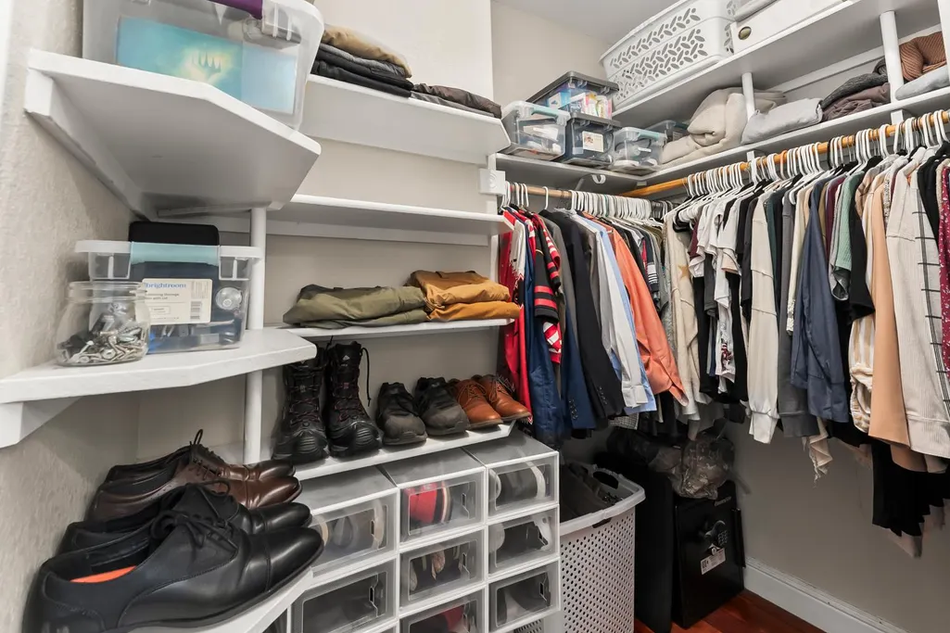
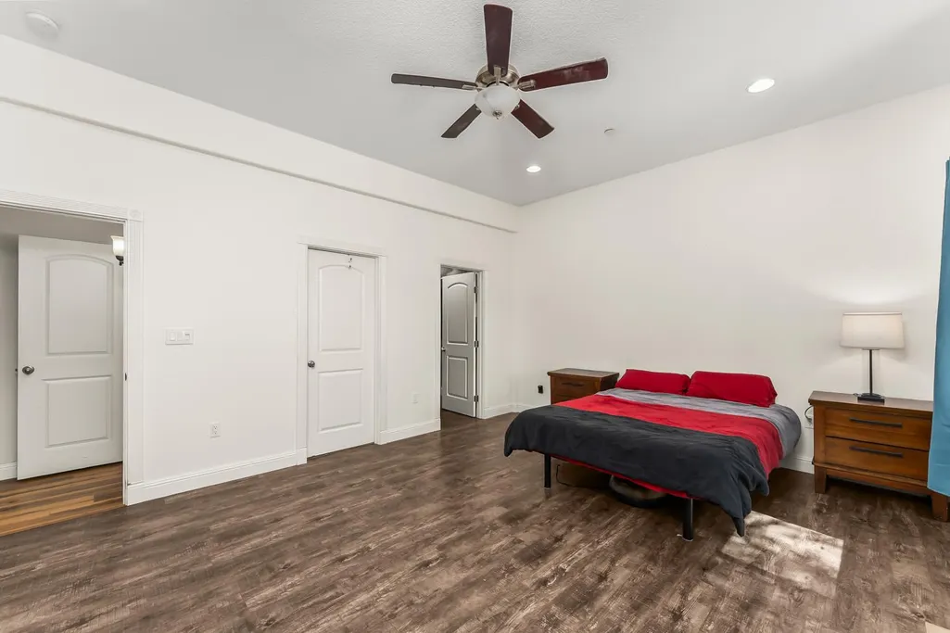
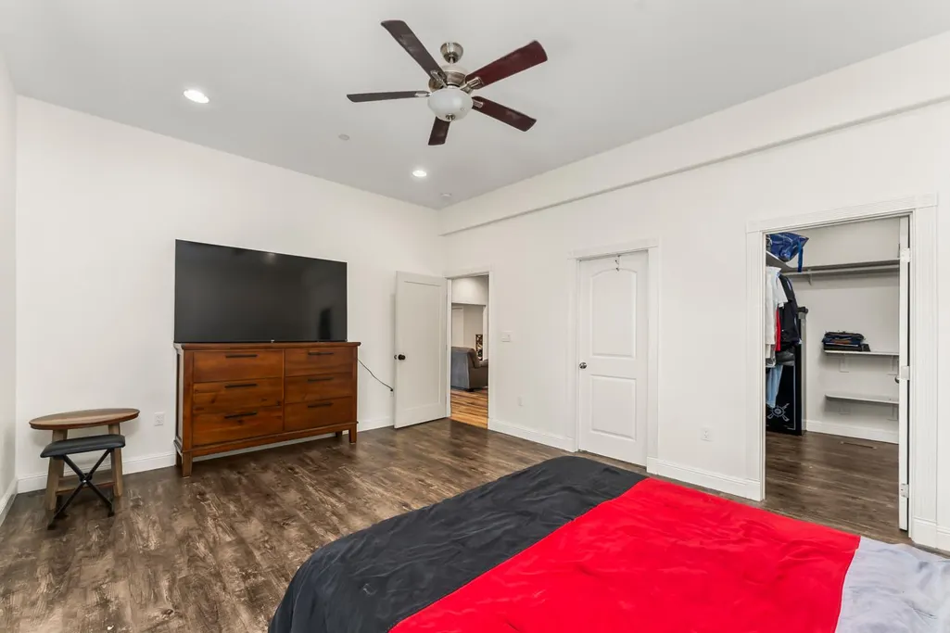
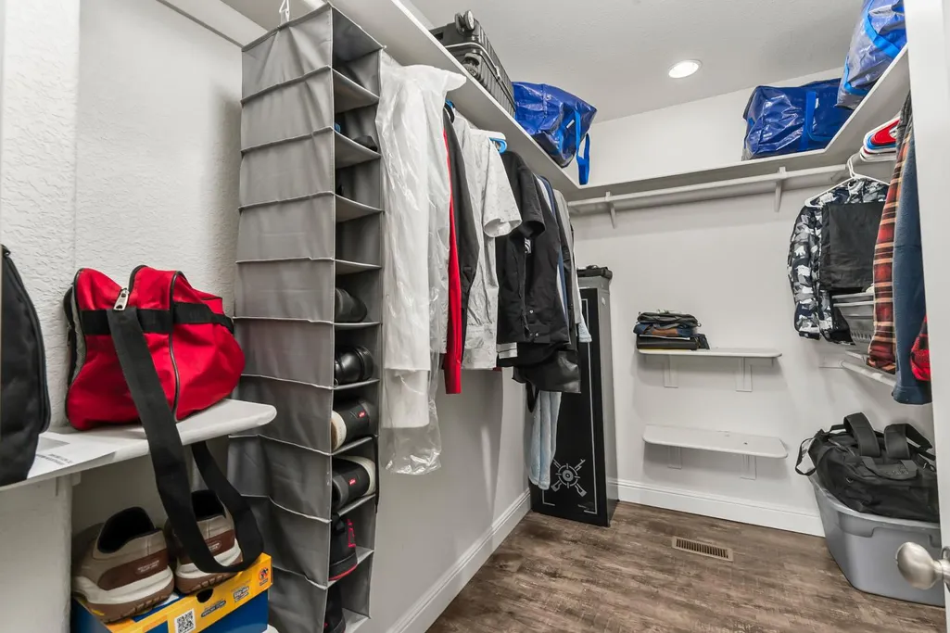
| Primary Bedroom Features | Balcony,Ground Floor,Walk-In Closet,Outside Access |
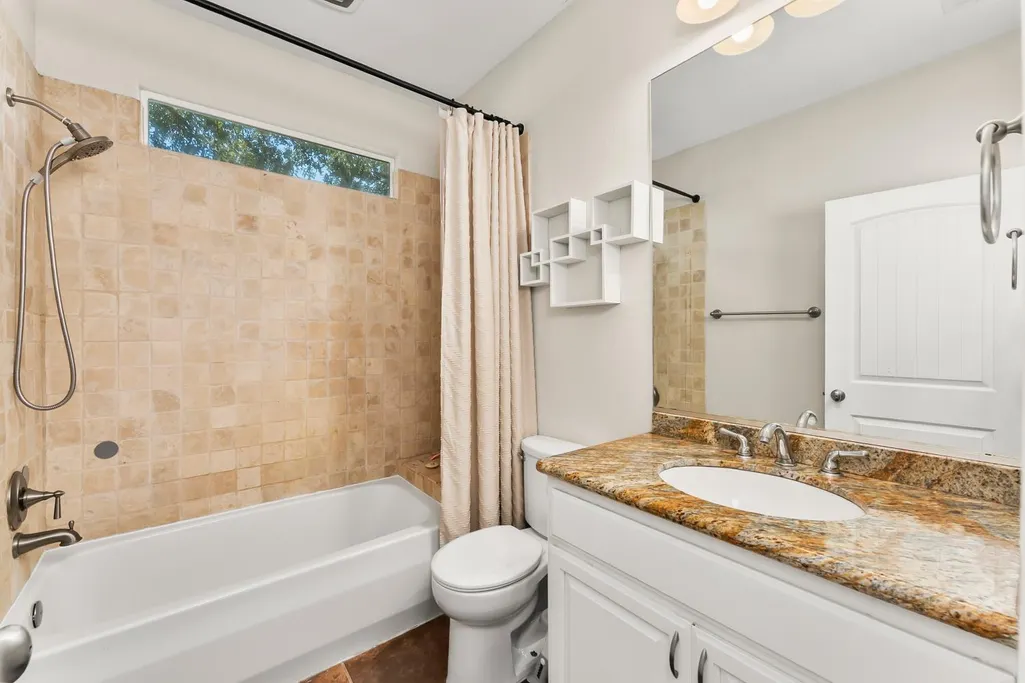
| RoomBathsOtherFeatures | Shower Stall(s),Granite,Stone,Tile,Tub w/Shower Over |
Exterior Features
| Exterior Amenities | Balcony |
|---|---|
| Fencing | Wire,Wood,Fenced |
| Parking Features | Attached,Garage Door Opener,Garage Facing Front |
| Lot Features | Close to Clubhouse,Low Maintenance |
| Water Source | Water District,Private |
| Total Parking | 0.0 |
| Land Use | Residential |
| Foundation Details | Raised |
| Spa | No |
| Lot Size Acres | 1.43 |
| Road Surface Type | Paved |
| Private Pool | No |
| Lot Size Source | Assessor Agent-Fill |
| Road Responsibility | Public Maintained Road |
| Horse Y/N | No |
Amenities
- Foreclosure
- Views
- Short Sale
- New Construction
- Adult 55+
- Lease To Own
- No HOA Fees
- Furnished
- Primary On Main
- Air Conditioning
- Seller Finance
- Green
- Fixer Upper
- Horse
- Golf
- Fireplace
- Deck
- Garage
- Basement
- Pool
Property vs Single Family Average in 95949
Price
Year Built
Visits
 All measurements and all calculations of area are approximate. Information provided by Seller/Other sources, not verified by Broker. All interested persons should independently verify accuracy of information. Provided properties may or may not be listed by the office/agent presenting the information. Data maintained by MetroList© may not reflect all real estate activity in the market.
All real estate content on this site is subject to the Federal Fair Housing Act of 1968, as amended, which makes it illegal to advertise any preference, limitation or discrimination because of race, color, religion, sex, handicap, family status or national origin or an intention to make any such preference, limitation or discrimination.
MetroList CA data last updated: September 16, 2026 9:52 PM UTC
All measurements and all calculations of area are approximate. Information provided by Seller/Other sources, not verified by Broker. All interested persons should independently verify accuracy of information. Provided properties may or may not be listed by the office/agent presenting the information. Data maintained by MetroList© may not reflect all real estate activity in the market.
All real estate content on this site is subject to the Federal Fair Housing Act of 1968, as amended, which makes it illegal to advertise any preference, limitation or discrimination because of race, color, religion, sex, handicap, family status or national origin or an intention to make any such preference, limitation or discrimination.
MetroList CA data last updated: September 16, 2026 9:52 PM UTC 